
Doors
Entry & Patio Doors
Secure, insulated, and finished to match the house — from the first impression at the front door to wide-open patio living.
Entry Doors
Three constructions, one standard of fit
Every entry door is built around a steel-reinforced frame and a multi-point locking system. The panel construction is where the three lines differ.
Steel Panel
Series 71 / 80
A steel panel over expanded polystyrene fill, with a 3-chamber insulating glass unit and stainless steel or painted galvanized decorative molding.
- 71 or 80 mm frame depth
- 3-section rebated hinges
- Multi-point lock
- Threshold with thermal break
PVC Panel GLS
Series 71 / 80
A laminated PVC sandwich panel with a glazed insert, combining the look of natural materials with modern insulation.
- 32–52 mm frame depth
- 1- or 2-chamber glass unit
- Multi-point lock
- Surface-mounted or roller hinges
PVC Panel
Series 71
A PVC sandwich panel with integrated double-glazing and a mullion profile, suited to both single doors and paired patio-style configurations.
- 24–42 mm frame depth
- Single-point, latch, or multi-point lock
- Universal thermal-insert threshold

Design & Finish
First impressions matter
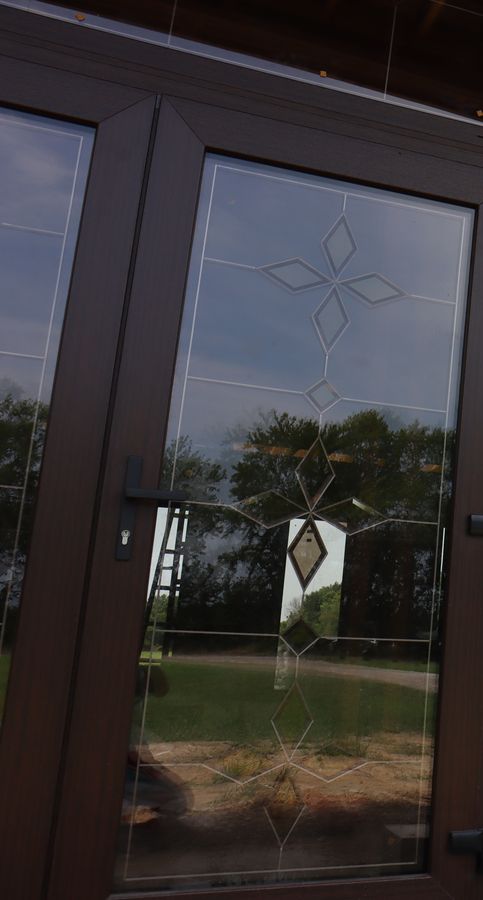
Decorative beveled and frosted glass inserts, moldings, and a wide color range let the door read as a design feature, not an afterthought.
- White (RAL 9003M), Anthracite Grey, and Black (RAL 9005S) finishes
- Wood-look laminations: Golden Oak, Nussbaum, Dark Oak, Mahogany
- Standard and premium handle sets, in matched heights
See It In Person
A closer look at the finished door
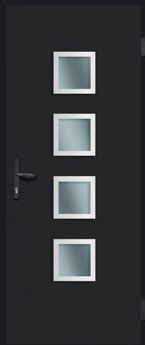
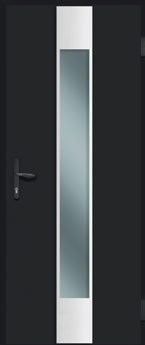
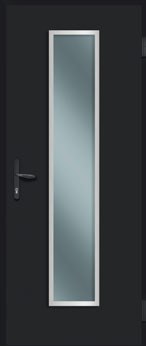
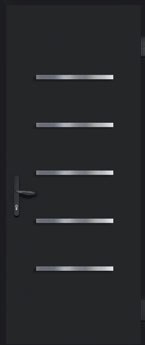
Available Design Variations
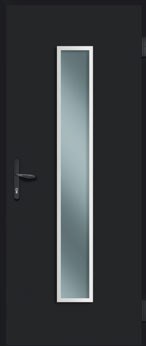
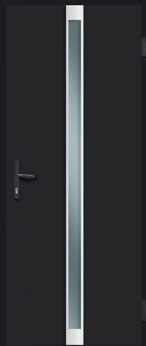
A sample of glass and panel configurations
A small selection from the full catalog — ask us about the complete range of panel and glass combinations for your opening.


Patio & Sliding Doors
Bring the outdoors in
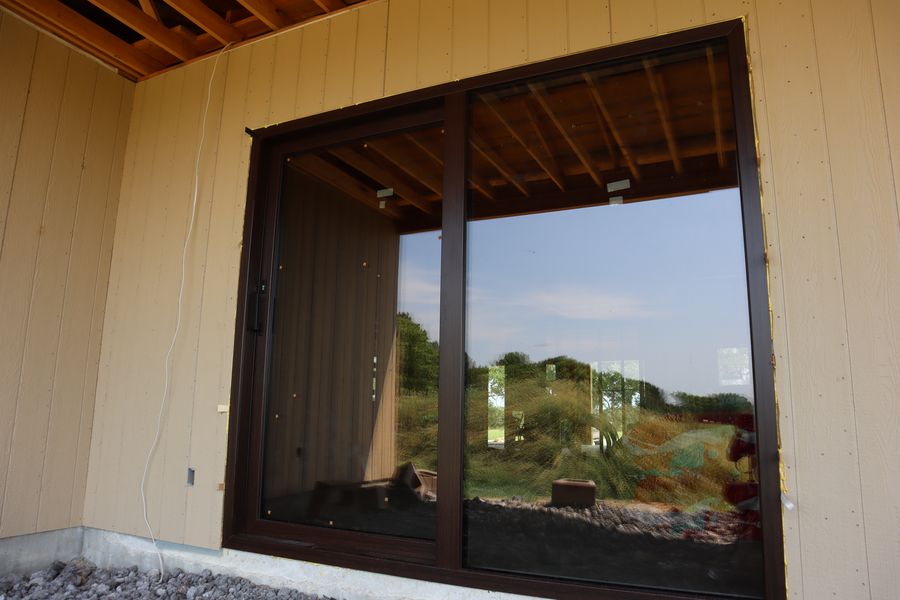
Wide sliding systems create a seamless connection to a patio or backyard without sacrificing security or energy efficiency.
- HS 180 Lift-and-Slide
Thermal-break aluminum. Sashes up to 10.5 ft (3.2 m) tall and 880 lbs (400 kg), with exceptional wind and water tightness.
- ISS 147 Parallel-Sliding
uPVC with active double-contour sealing and continuous compression — no lifting required to slide. Sashes up to 6.5 × 8.2 ft.

Watch It In Action
The slide, opened and closed
Why It Matters
Security, insulation, and curb appeal aren't separate decisions
Security
Multi-point locking and reinforced, steel-backed frames on every entry door line.
Insulation
Insulated panel cores and thermal-break thresholds help maintain a consistent indoor temperature.
Curb Appeal
A well-finished entry door changes how the whole front of the house reads, at the scale of a single decision.
Recent door installations

Transform Your Home's Entry
Whether it's a new entry door or a wide patio slider, we'll help you choose the right system and install it properly.
Looking for full technical specifications? See our product documentation →